
02 / Toronto & the GTA
Kitchen & Bathroom Renovations
Everyday rooms. Exceptional attention to how they work.
Discuss your kitchen or bathroom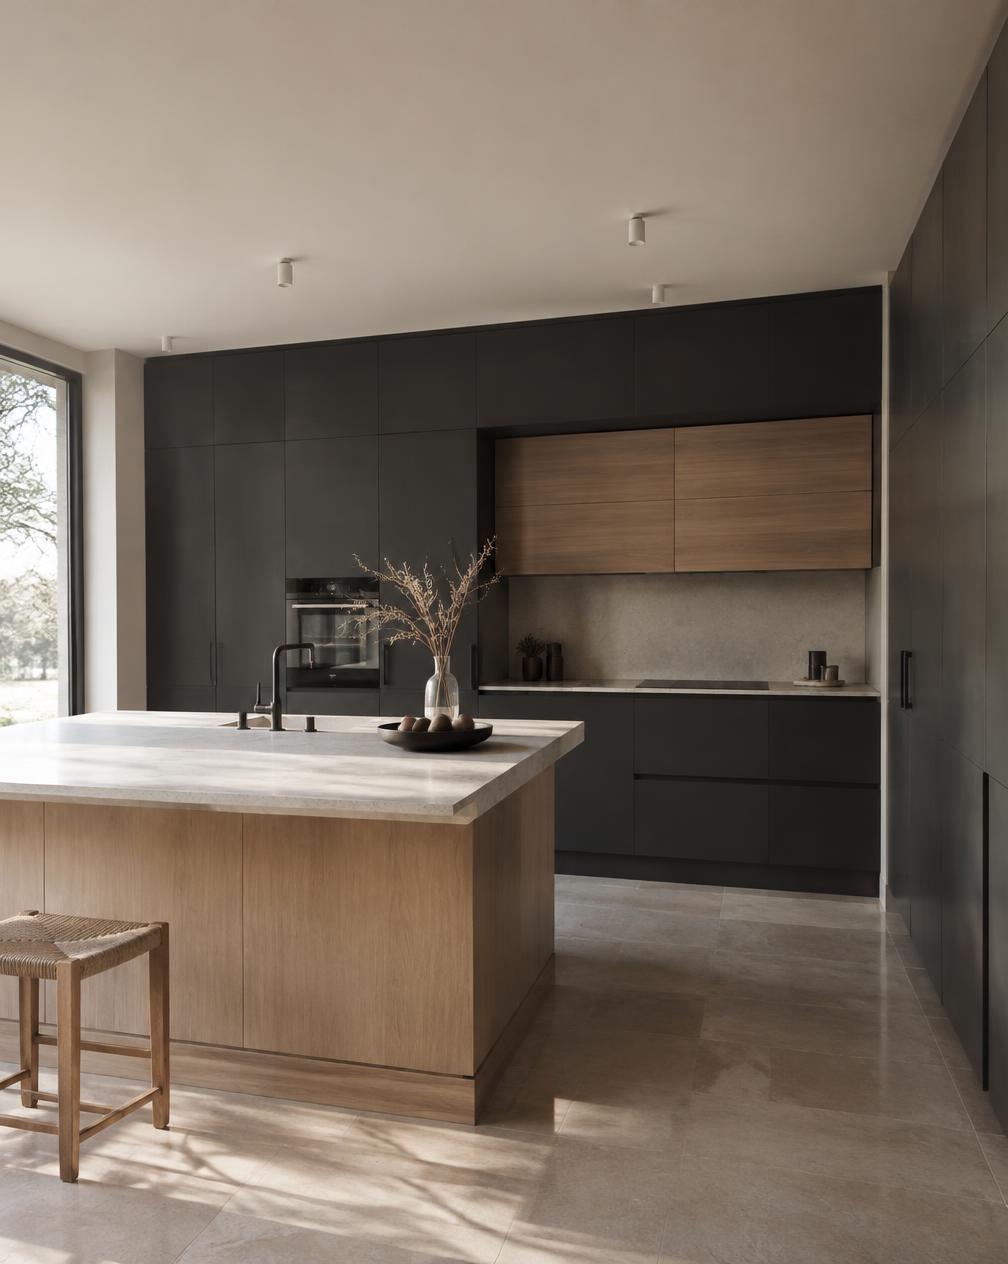 Concept inspiration
All imagery shown is illustrative concept inspiration — not completed ROSALI client projects.
The intention
The most-used rooms deserve a clear plan — from the first cabinet dimension to the last tile junction.
A kitchen should support the way you cook, gather and store. A bathroom should feel composed while managing water, ventilation and daily use. We consider practical layouts and the relationships between cabinetry, surfaces, fixtures and lighting before discussing finishes in isolation.
Possible scope
Where we can begin.
01
Kitchen layouts & cabinetry
Work zones, storage, appliance clearances and cabinetry coordination, including islands where the room allows.
02
Bathrooms & ensuites
Vanities, showers, baths and powder rooms, with attention to circulation, accessibility needs and fixture placement.
03
Surfaces & junctions
Countertops, backsplashes, tile and transitions, with material choices considered for maintenance as well as appearance.
04
Water, air & light
Plumbing, waterproofing, ventilation and electrical needs coordinated with task and ambient lighting.
A considered sequence
From conversation to a clear plan.
01
Understand daily use
Review the existing room, storage needs and the fixtures or appliances you want to retain or replace.
02
Resolve dimensions
Coordinate layouts, clearances and service locations before cabinetry and surface decisions are finalised.
03
Plan procurement & installation
Review lead times and sequence concealed work, waterproofing, cabinetry, surfaces and fixtures.
04
Check the finished room
Review fit, finish and function together, and identify any outstanding adjustments.
Before committing
Planning & approvals
Moving plumbing or walls may change the approvals and specialist input required. Existing services, waterproofing conditions and ventilation must be reviewed. Planning and permit needs vary by property and scope and are assessed case by case; layout images are not construction drawings.
First conversation
What to bring
Share whether you are considering a kitchen, bathroom or both, what you would like to retain, and any preferred appliances or fixtures. Approximate room dimensions and photographs are useful starting points.
Begin with ROSALI