
03 / Toronto & the GTA
Home Additions
More room to live, with a thoughtful connection to what exists.
Explore an addition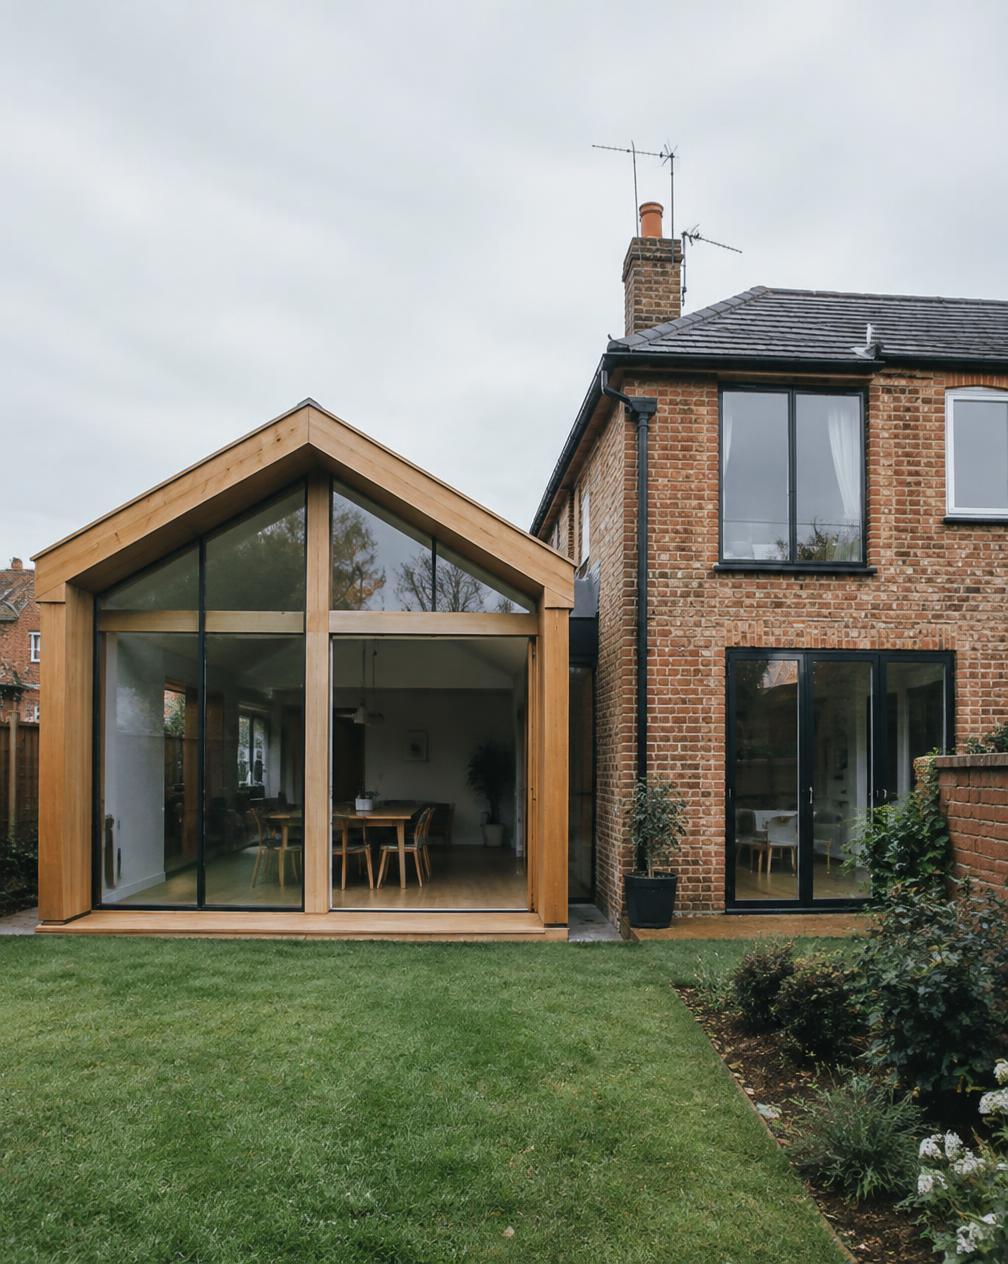 Concept inspiration
All imagery shown is illustrative concept inspiration — not completed ROSALI client projects.
The intention
An addition begins as a feasibility conversation — not a promise of extra square footage.
For homeowners exploring more space, we welcome conversations about rear, side and second-storey additions. A successful proposal considers the existing house, the site and the relationship between old and new. Proportion, daylight and circulation matter as much as the size of the extension.
Possible scope
Where we can begin.
01
Rear & side possibilities
Explore more living space and connections to the garden, subject to setbacks, lot conditions and local requirements.
02
Second-storey possibilities
Discuss upper-level space with the understanding that structure, foundations and access require careful assessment.
03
Old-to-new connections
Consider floor levels, rooflines, openings and materials so an extension relates coherently to the existing home.
04
Whole-house implications
Identify potential effects on heating, ventilation, electrical capacity, drainage and the rooms that remain.
A considered sequence
From conversation to a clear plan.
01
Start with the site
Discuss the space you need, the property and any available survey or existing drawings.
02
Review feasibility
Identify zoning, structural and servicing questions for the appropriate design professionals and local authorities.
03
Develop a defined proposal
Consider construction scope and sequence alongside the design, approvals and budget priorities.
04
Plan the connection
Discuss access, weather protection and the practical implications of joining new construction to an occupied house.
Before committing
Planning & approvals
An addition may require a survey, design and engineering input, zoning review and building permits. Some proposals may involve further municipal approvals. Requirements are assessed case by case; feasibility, approvals and construction dates are not guaranteed before that review.
First conversation
What to bring
Tell us where you hope to add space and how it would be used. Share the general property location and any survey, drawings or previous planning advice you already have.
Begin with ROSALI